Space to put things away.
A walk-in closet in every bedroom, a large kitchen pantry, and generous storage throughout.
LONG BEACH, NEW YORK
A century of family history. Two levels of bright coastal living. A new chapter at 77 Nebraska Street.
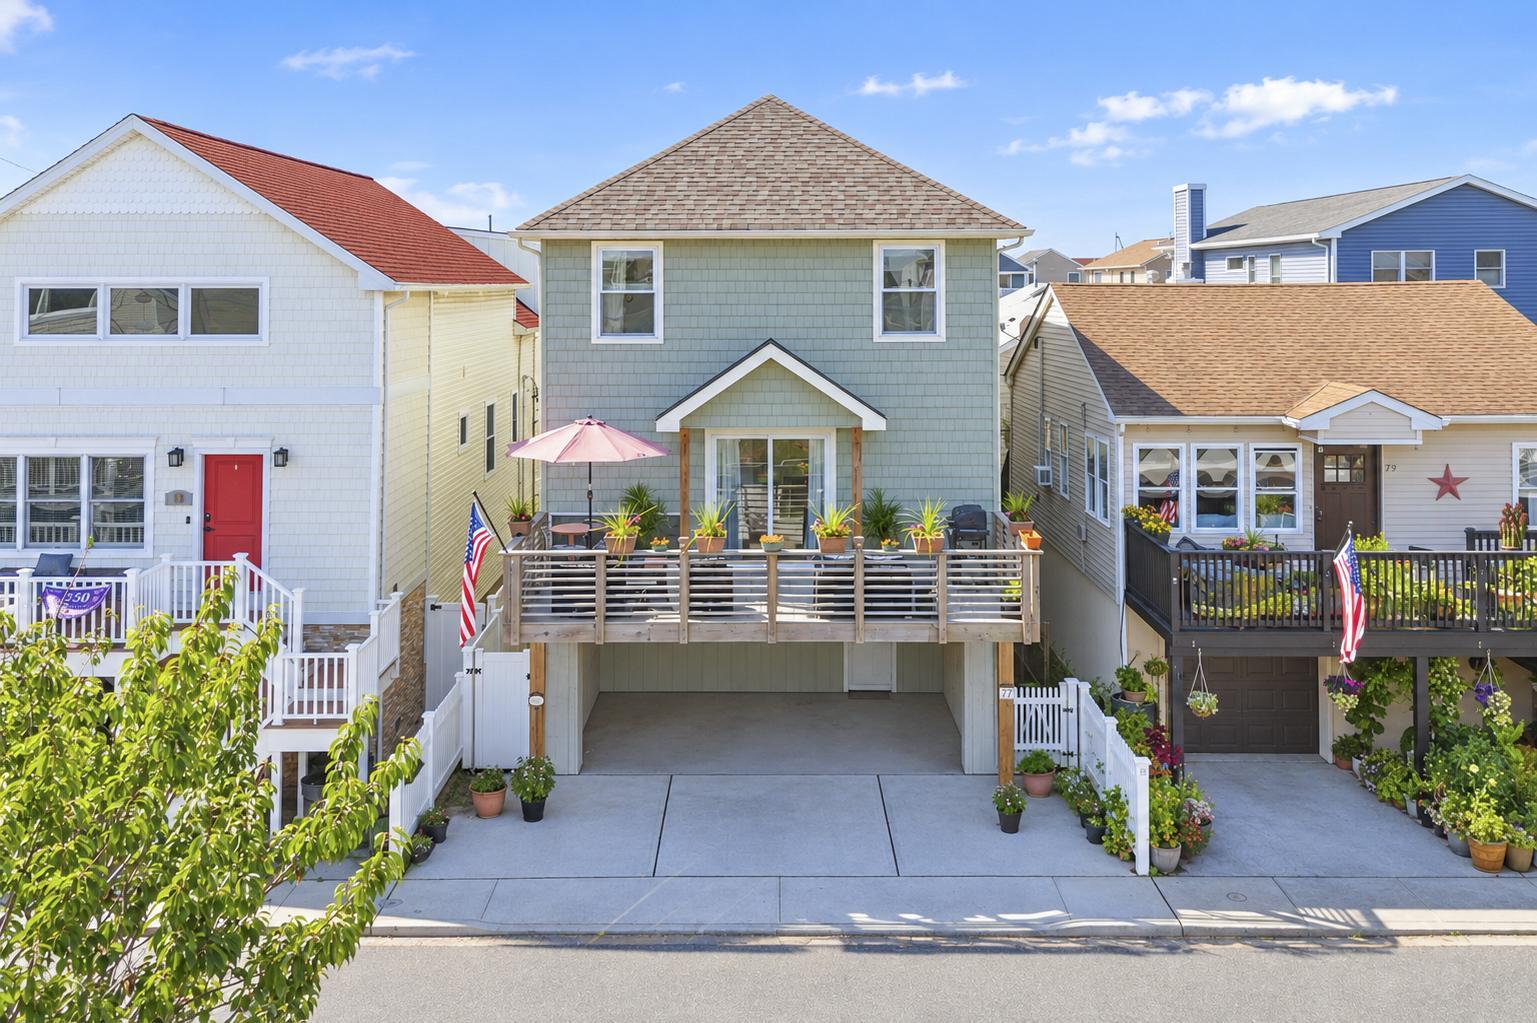
01 — THE STORY
ROOTED HERE. READY FOR WHAT’S NEXT.More than a century of family history meets a new chapter at 77 Nebraska Street.
BEHIND THE HOME YOU SEE TODAY
Four generations of family history. A decision to preserve the original home. A remarkable lift that made room for a new chapter.
Inside the property guide, see the original house and follow its transformation through family photographs. Discover the story behind the spaces—and the thoughtful details you’ll want to notice when you visit.
02 — ROOM TO LIVE
Bright gathering spaces on two levels, a generous entertaining deck, and a walk-in closet in every bedroom. Thoughtful design for weekends away and every day in between.
An expansive, flowing living space brings everyone together. A private nook with a wet bar offers a place to host or settle in, while sliding doors connect the gathering space to the front deck.
The generous front deck is an extension of the living space, with room to lounge, dine, and entertain. Open the sliding doors and let gatherings move easily between indoors and out.
03 — THE WAY IT ALL FITS
Two living levels offer space to gather and room to retreat, with primary-bedroom options on either floor.
2,068 sq ft of living area
Per public records
Primary + second bedroom · Family room · Wet-bar nook · Discreetly integrated laundry room · Front deck
Living area is 2,068 sq ft per public records. Photographer plans show different measured areas, including some ground-level space. Plan dimensions are approximate and intended for marketing.
THE EVERYDAY DETAILS
A walk-in closet in every bedroom, a large kitchen pantry, and generous storage throughout.
A deep garage, two front parking spaces, and a double-width apron add everyday convenience. A separate unfinished storage room beside the garage adds space for belongings.
Central air, bamboo flooring across the living levels, and a Navien tankless hot water system upstairs.
The 2018 elevation and construction project, with an interior sprinkler system extending through the foyer.
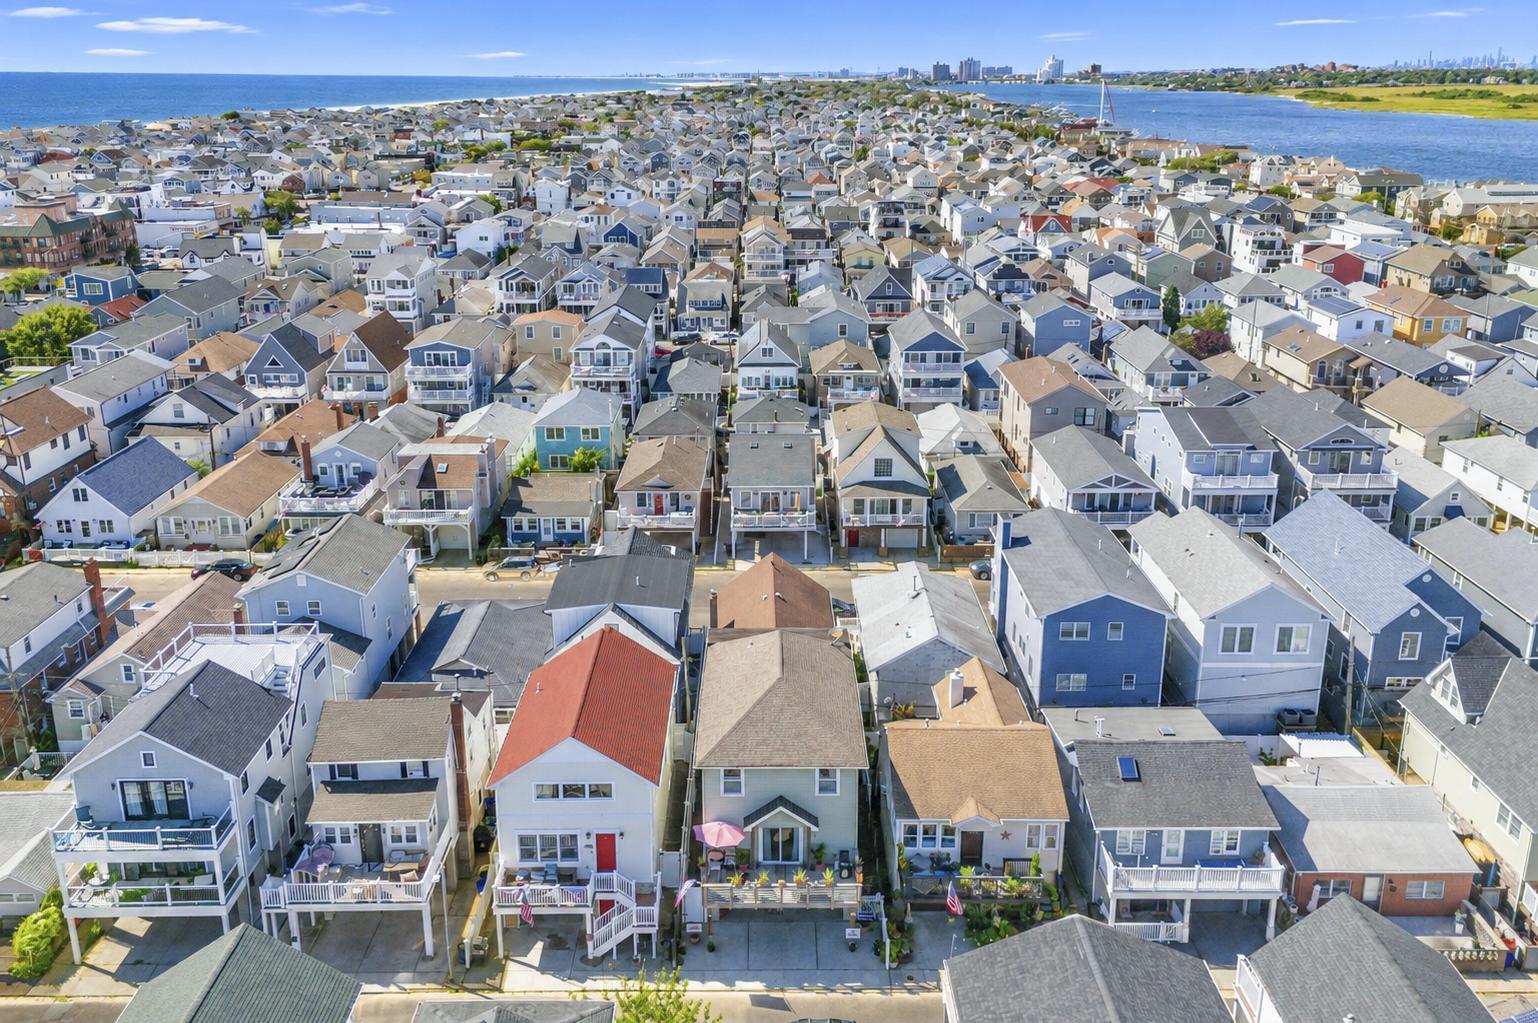 THE WEST END, FROM ABOVE · NEIGHBORHOOD AERIAL
04 — LIFE BY THE SEA
Morning coffee on the deck. Afternoons at the beach. Evenings enjoying the West End.
77 Nebraska Street offers room for the everyday rituals that make life in Long Beach feel like your own.
TAKE A CLOSER LOOK
YOUR NEXT CHAPTER STARTS HERE
See how the original house became the home you see today. Get the transformation story, insider property details, and launch updates.
Ready to take a closer look?
Leave your details to explore the transformation and receive launch updates.

YOUR CONTACT FOR 77 NEBRASKA
Licensed Real Estate Salesperson
Listed New York Elite · South Ozone Park, NY 11436
347-285-8508